



Bought with Grigory Pekarsky of Vesta Preferred LLC
-
-
For more information regarding the value of a property, please contact us for a free consultation.
3 Beds
2.5 Baths
1,856 SqFt
Key Details
Sold Price -
Property Type Single Family Home
Sub Type Detached Single
Listing Status Sold
Purchase Type For Sale
Square Footage 1,856 sqft
Subdivision Amber Fields
MLS Listing ID 12730590
Sold Date -
Style Traditional
Bedrooms 3
Full Baths 2
Half Baths 1
HOA Fees $34/ann
Year Built 2003
Annual Tax Amount $10,678
Tax Year 2025
Lot Dimensions 48.15X151.8X59.87X154.84
Property Sub-Type Detached Single
Property Description
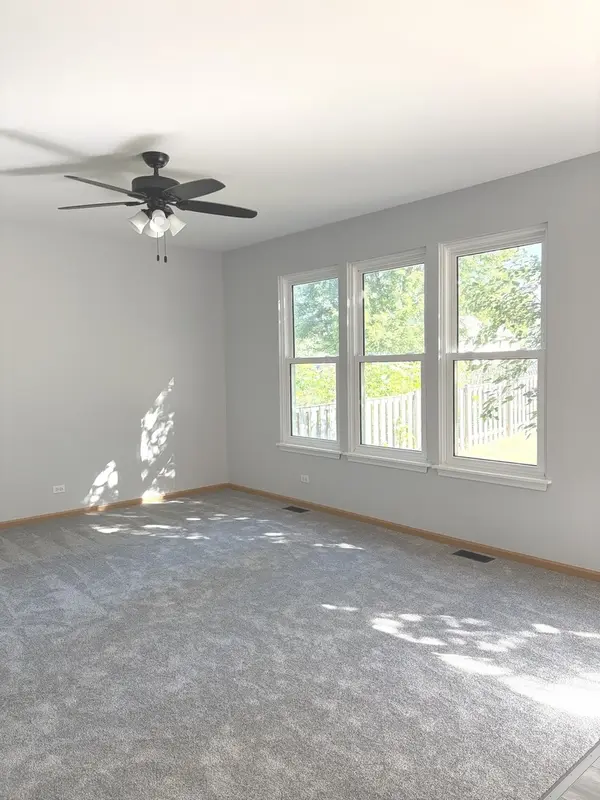
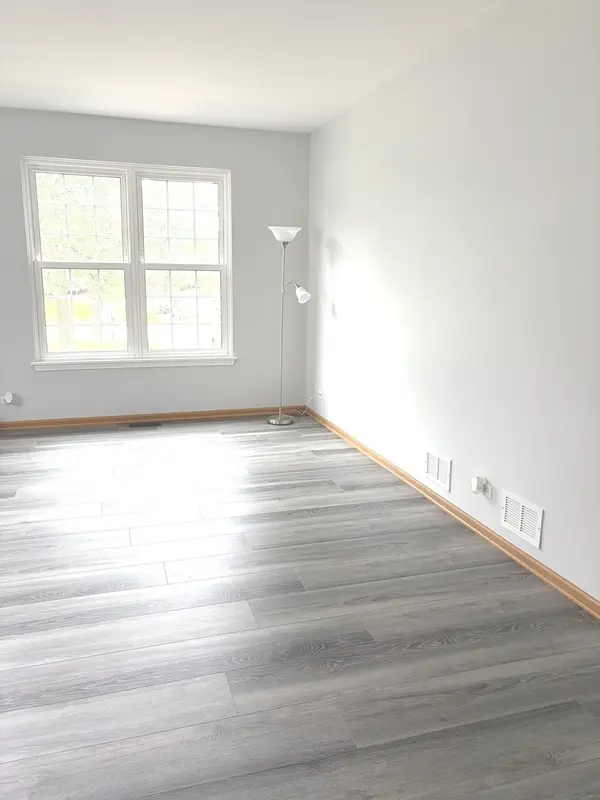
Home Sweet Home - Turnkey 3-BR Gem in Aurora's Amber Fields! Nestled in the highly sought-after Amber Fields subdivision and feeding into acclaimed Oswego schools, this beautifully updated home welcomes you with a dramatic 2-story foyer with a living room and a family room on the main level and brand-new flooring throughout. Every detail has been thoughtfully refreshed, from the fresh interior paint to the new fans, lighting fixtures, and smoke/CO detectors in every room. The chef-inspired kitchen shines with a stylish stone backsplash, abundant cabinet storage, a kitchen pantry, and brand-new (2026) premium GE appliances - perfect for everyday living and entertaining alike. The main level also offers a powder room and an updated laundry with a new LG washer for your convenience. Upstairs, you'll find generously sized bedrooms, beautifully finished full baths, and a serene primary suite complete with a spacious walk-in closet. The other bedrooms have large closets for storage.The finished basement adds even more living space with fresh paint, new carpet, and two versatile bonus rooms with built-in lighting - ideal for a home office, gym, or media room. Step outside to your private backyard oasis, fully fenced and centered around a custom-built patio shaded by a mature tree for ultimate privacy. Major systems are already taken care of, including a 2019 roof, 2022 HVAC and water heater, and a freshly epoxy-coated garage floor (July 2026). This meticulously maintained, move-in-ready home truly has it all - schedule your showing today, because there's absolutely nothing to do but move right in!
Location
State IL
County Kendall
Community Park, Curbs, Sidewalks, Street Lights, Street Paved
Rooms
Basement Finished, Partial
Interior
Interior Features Walk-In Closet(s), Pantry
Heating Natural Gas, Forced Air
Cooling Central Air
Flooring Hardwood, Carpet
Fireplace Y
Exterior
Garage Spaces 2.0
View Y/N true
Roof Type Asphalt
Building
Story 2 Stories
Sewer Public Sewer
Water Public
Structure Type Vinyl Siding
New Construction false
Schools
Elementary Schools The Wheatlands Elementary School
Middle Schools Bednarcik Junior High School
High Schools Oswego East High School
School District 308, 308, 308
Others
HOA Fee Include Other
Ownership Fee Simple
Special Listing Condition None
Read Less Info
Want to know what your home might be worth? Contact us for a FREE valuation!

Our team is ready to help you sell your home for the highest possible price ASAP

© 2026 Listings courtesy of MRED as distributed by MLS GRID. All Rights Reserved.
"My job is to find and attract mastery-based agents to the office, protect the culture, and make sure everyone is happy! "