



Bought with Matt Mills of Keller Williams Inspire - Geneva
-
-
For more information regarding the value of a property, please contact us for a free consultation.
3 Beds
2 Baths
1,525 SqFt
Key Details
Sold Price -
Property Type Single Family Home
Sub Type Detached Single
Listing Status Sold
Purchase Type For Sale
Square Footage 1,525 sqft
Subdivision Cherrywood East
MLS Listing ID 12733078
Sold Date -
Bedrooms 3
Full Baths 2
Year Built 1987
Annual Tax Amount $8,798
Tax Year 2024
Lot Dimensions 70X123
Property Sub-Type Detached Single
Property Description
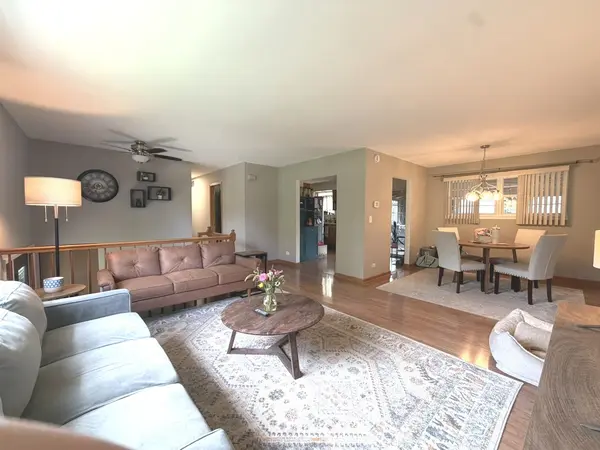
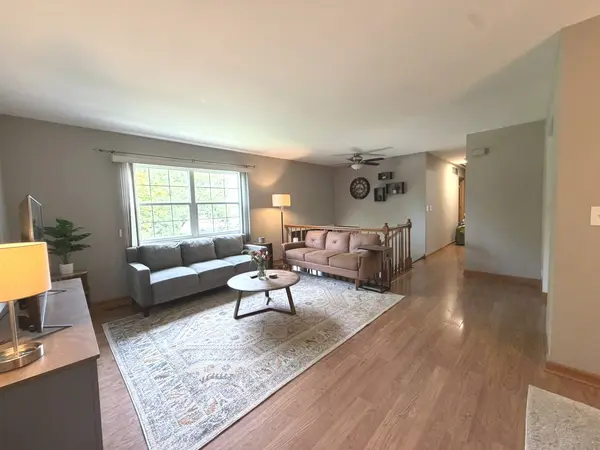
Lovely home in Cherrywood East is a rare find with an 18X13 Sunroom/Enclosed Porch, Huge 26X23 Family Room, and an Open concept LR/DR. Updated Kitchen with SS appliances & plenty of Corian counterspace, Updated bathrooms & Laundry room, 3 generous sized bedrooms each with Modern Overhead Remote-controlled Ceiling Fan/Dimmable Light, *New Custom exterior door added to Sunroom/Enclosed Porch (2025), *New Window Panels for Sunroom/Enclosed Porch (2025), *New Roof (2024) has a 28 year remaining transferrable warranty, *5 New Modern Ceiling fans (2024), *All-New electric outlets & switches (2024), *New Ring video doorbell (2025), *Freshly painted, *Well maintained home with many expansive backyard entertainment areas from the massive backyard to the brick walkway on the side yard, and the massive 25X16 Deck for BBQs and birdwatching. *Professionally landscaped. *Your fenced yard oasis awaits. You even have an 18X13 outdoor storage area. Close to everything! I-355 & 55 nearby, restaurants & shopping galore with the Promenade shops, IKEA and plenty more just 2 min away. Many parks to enjoy, swimming at Pelican Harbor, or fishing at Cannon or Whalon Lake, Hidden Oaks Nature Center & more, Bolingbrook has so much to offer!
Location
State IL
County Will
Community Curbs, Sidewalks, Street Lights, Street Paved
Rooms
Basement Finished, Full
Interior
Interior Features Open Floorplan, Separate Dining Room
Heating Natural Gas
Cooling Central Air
Flooring Carpet
Fireplace N
Appliance Range, Microwave, Dishwasher, Refrigerator, Washer, Dryer, Disposal, Stainless Steel Appliance(s), Gas Cooktop
Laundry Gas Dryer Hookup, In Unit, Sink
Exterior
Garage Spaces 2.0
View Y/N true
Roof Type Asphalt
Building
Lot Description Landscaped, Mature Trees
Story Raised Ranch
Foundation Concrete Perimeter
Sewer Public Sewer
Water Lake Michigan
Structure Type Vinyl Siding
New Construction false
Schools
Elementary Schools Jonas E Salk Elementary School
Middle Schools Hubert H Humphrey Middle School
High Schools Bolingbrook High School
School District 365U, 365U, 365U
Others
HOA Fee Include None
Ownership Fee Simple
Special Listing Condition None
Read Less Info
Want to know what your home might be worth? Contact us for a FREE valuation!

Our team is ready to help you sell your home for the highest possible price ASAP

© 2026 Listings courtesy of MRED as distributed by MLS GRID. All Rights Reserved.
"My job is to find and attract mastery-based agents to the office, protect the culture, and make sure everyone is happy! "