




Bought with Grigory Pekarsky of Vesta Preferred LLC
-
-
For more information regarding the value of a property, please contact us for a free consultation.
3 Beds
2.5 Baths
1,855 SqFt
Key Details
Sold Price -
Property Type Condo
Sub Type Condo,High Rise (7+ Stories)
Listing Status Sold
Purchase Type For Sale
Square Footage 1,855 sqft
Subdivision The Bristol
MLS Listing ID 12708214
Sold Date -
Bedrooms 3
Full Baths 2
Half Baths 1
HOA Fees $2,431/mo
Year Built 2000
Annual Tax Amount $19,017
Tax Year 2024
Lot Dimensions CONDO
Property Sub-Type Condo,High Rise (7+ Stories)
Property Description
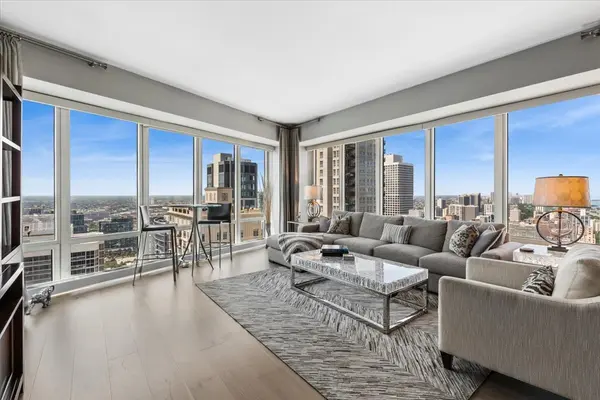
Rarely available corner high floor 3 bedrooms 2.5 baths. Enjoy gorgeous North views, incredible Lake views, exquisite city skyline and West views with outstanding sunsets from floor-to-ceiling windows. Impressive newer wide plank wood floors throughout. Newer doors including barn doors, hardware and moldings. Renovated powder room and 2nd bath. High end timeless finishes. Home entirely painted in soft neutral colors. Open kitchen has large island with seating, top-of-the-line appliances, marble countertops. Kitchen has wine fridge, pantry, upscaled appliances and newer microwave. A huge amount of storage space including pantry. Side-by-side large washer & dryer. Spacious primary with 2 closets including large walk in. Bath with separate large shower, soaking whirlpool tub, electric towel bar and heated floors. Home has Custom lighting and shades. No wasted space in this home, excellent floorplan and what is perfect is that you can move right in. Well managed building with superb amenities. Indoor pool surrounded by lounging area, fireplace and hot tub. Exercise room, and party/ community room with purposeful areas. Community room has kitchen, bar, area for card games, fireplace and an abundance of seating arrangements. A huge plus is a large common area terrace with grills and fire pit. On-site cleaner. Pet friendly building, 2 car garage parking included in the price, large storage cage.
Location
State IL
County Cook
Rooms
Basement None
Interior
Interior Features Walk-In Closet(s), Open Floorplan, Dining Combo, Doorman
Heating Electric, Baseboard, Zoned, Radiant Floor
Cooling Central Air, Zoned
Flooring Hardwood
Fireplace N
Appliance Microwave, Dishwasher, High End Refrigerator, Washer, Dryer, Wine Refrigerator, Oven
Laundry Washer Hookup
Exterior
Garage Spaces 2.0
Community Features Door Person, Coin Laundry, Elevator in Residence, Exercise Room, Storage, Health Club, On Site Manager/Engineer, Party Room, Sundeck, Indoor Pool, Receiving Room, Service Elevator(s), Valet/Cleaner, Spa/Hot Tub, Laundry, Elevator(s)
View Y/N true
Building
Lot Description Corner Lot
Sewer Public Sewer
Water Lake Michigan
Structure Type Stone
New Construction false
Schools
School District 299, 299, 299
Others
Pets Allowed Cats OK, Dogs OK, Number Limit, Size Limit
HOA Fee Include Water,Parking,Insurance,Doorman,TV/Cable,Exercise Facilities,Pool,Exterior Maintenance,Scavenger,Snow Removal,Internet
Ownership Condo
Special Listing Condition List Broker Must Accompany
Read Less Info
Want to know what your home might be worth? Contact us for a FREE valuation!

Our team is ready to help you sell your home for the highest possible price ASAP

© 2026 Listings courtesy of MRED as distributed by MLS GRID. All Rights Reserved.
"My job is to find and attract mastery-based agents to the office, protect the culture, and make sure everyone is happy! "