




Bought with Guadalupe Gonzalez of Pearson Realty Group
-
-
For more information regarding the value of a property, please contact us for a free consultation.
4 Beds
2 Baths
1,284 SqFt
Key Details
Sold Price -
Property Type Single Family Home
Sub Type Detached Single
Listing Status Sold
Purchase Type For Sale
Square Footage 1,284 sqft
Subdivision David Estates
MLS Listing ID 12551007
Sold Date -
Style Cape Cod
Bedrooms 4
Full Baths 2
Year Built 1958
Annual Tax Amount $6,190
Tax Year 2023
Lot Dimensions 50X110
Property Sub-Type Detached Single
Property Description
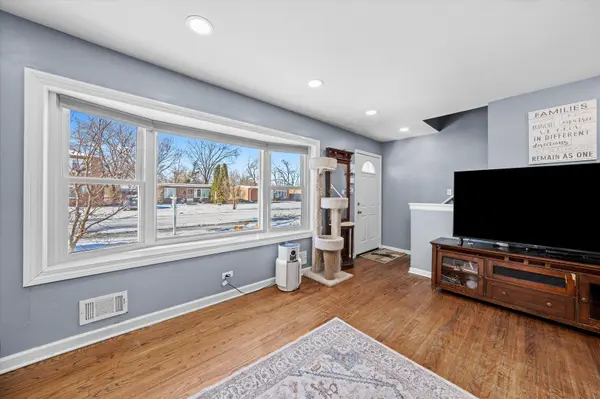
Welcome to 11553 S Joalyce Dr, a spacious and well-cared-for 4-bedroom, 2-bath home offering a smart layout and solid updates throughout. The main level features hardwood floors in the bedrooms and living area, creating a warm and inviting feel, while the kitchen and bathrooms offer durable tile flooring for easy maintenance. The kitchen includes updated cabinetry, granite countertops, and stainless steel appliances, providing a functional space with room for personal touches. Both bathrooms feature newer vanities and fixtures. Upstairs, you'll find additional bedrooms and a cedar-lined closet, adding extra storage and character. Major improvements include a roof replaced in 2016 along with new siding and soffits, energy-efficient windows installed in 2021, and central air for year-round comfort. Appliances have also been updated, including a microwave approximately 3 months old, with the oven and refrigerator replaced in recent years. Outside, enjoy a fully fenced backyard, detached 2-car garage, and ample driveway and street parking. This home presents a great opportunity for buyers seeking a move-in-ready property with light cosmetic potential to make it their own. Conveniently located near schools, parks, shopping, and transportation. Schedule your showing today.
Location
State IL
County Cook
Community Curbs, Sidewalks, Street Lights, Street Paved
Rooms
Basement None
Interior
Heating Natural Gas, Forced Air
Cooling Central Air
Fireplace Y
Appliance Range, Microwave, Dishwasher, Refrigerator, Washer, Dryer, Humidifier
Exterior
Garage Spaces 1.0
View Y/N true
Roof Type Asphalt
Building
Story 1.5 Story
Foundation Concrete Perimeter
Sewer Public Sewer
Water Lake Michigan
Structure Type Brick
New Construction false
Schools
School District 126, 126, 218
Others
HOA Fee Include None
Ownership Fee Simple
Special Listing Condition None
Read Less Info
Want to know what your home might be worth? Contact us for a FREE valuation!

Our team is ready to help you sell your home for the highest possible price ASAP

© 2026 Listings courtesy of MRED as distributed by MLS GRID. All Rights Reserved.
"My job is to find and attract mastery-based agents to the office, protect the culture, and make sure everyone is happy! "