




Bought with Rutul Parekh of ARNI Realty Incorporated
-
-
For more information regarding the value of a property, please contact us for a free consultation.
4 Beds
4.5 Baths
3,589 SqFt
Key Details
Sold Price -
Property Type Single Family Home
Sub Type Detached Single
Listing Status Sold
Purchase Type For Sale
Square Footage 3,589 sqft
Subdivision Regency Oaks
MLS Listing ID 12465880
Sold Date -
Bedrooms 4
Full Baths 4
Half Baths 1
HOA Fees $75/qua
Year Built 2007
Annual Tax Amount $14,144
Tax Year 2023
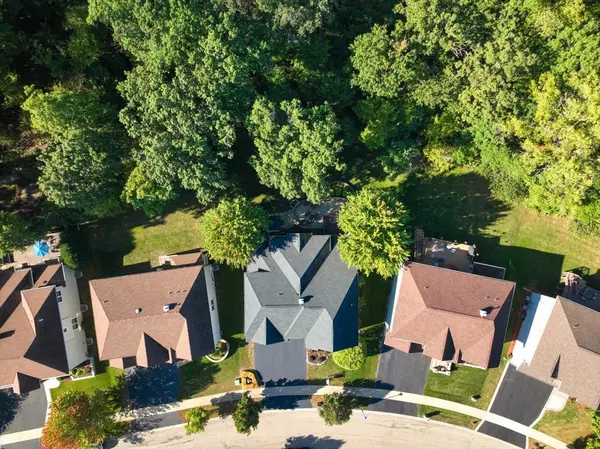
Lot Size 10,193 Sqft
Lot Dimensions 132X93X129X65
Property Sub-Type Detached Single
Property Description
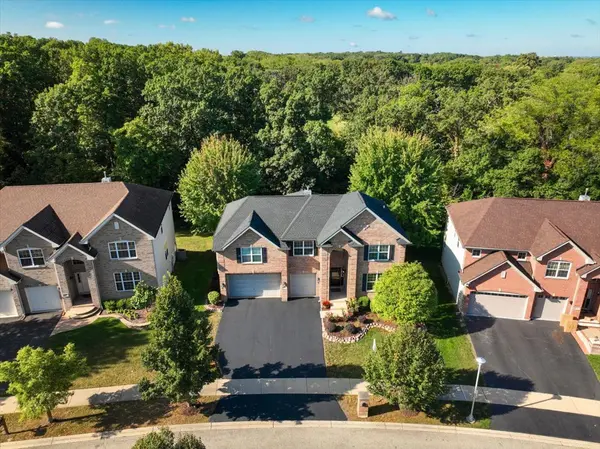
CUSTOM BUILT 2-STORY HOME 4/5 BEDROOMS, OFFICE/DEN, RARE FULL FINISHED WALK-OUT BASEMENT AND 3-CAR GARAGE. WONDERFUL ATTENTION TO DETAIL WITH VAULTED CEILINGS, WOOD FLOORS, ARCHED ENTRIES, CURVED STAIRCASE, GOURMET SIZE KITCHEN, BUTLER PANTRY, UPDATED APPLIANCES ALL OVERLOOKING FAMILY ROOM. FINISHED WALK-OUT BASEMENT WITH HUGE CUSTOM BAR AREA AND PRIVATE BATH. OPENS TO ENTERTAINMENT SIZE PAVER PATIO WITH FIRE PIT, HOT TUB, AND MORE! WALK TO DOWNTOWN BARTLETT RESTAURANTS, METRA ACCESS AND SHOPPING!
Location
State IL
County Cook
Community Park, Curbs, Sidewalks, Street Lights, Street Paved
Rooms
Basement Finished, Exterior Entry, Rec/Family Area, Storage Space, Full, Walk-Out Access
Interior
Interior Features Vaulted Ceiling(s), Wet Bar, Built-in Features, Walk-In Closet(s), Open Floorplan, Separate Dining Room, Pantry, Quartz Counters
Heating Natural Gas
Cooling Central Air
Flooring Hardwood
Fireplaces Number 1
Fireplaces Type Gas Log
Fireplace Y
Appliance Range, Microwave, Dishwasher, Refrigerator, Washer, Dryer, Disposal, Wine Refrigerator, Water Softener, Humidifier
Laundry Main Level
Exterior
Exterior Feature Hot Tub, Outdoor Grill, Fire Pit
Garage Spaces 3.0
View Y/N true
Roof Type Asphalt
Building
Lot Description Landscaped, Mature Trees
Story 2 Stories
Foundation Concrete Perimeter
Sewer Public Sewer
Water Public
Structure Type Brick
New Construction false
Schools
Elementary Schools Bartlett Elementary School
Middle Schools Eastview Middle School
High Schools South Elgin High School
School District 46, 46, 46
Others
HOA Fee Include Other
Ownership Fee Simple w/ HO Assn.
Special Listing Condition None
Read Less Info
Want to know what your home might be worth? Contact us for a FREE valuation!

Our team is ready to help you sell your home for the highest possible price ASAP

© 2026 Listings courtesy of MRED as distributed by MLS GRID. All Rights Reserved.
"My job is to find and attract mastery-based agents to the office, protect the culture, and make sure everyone is happy! "