
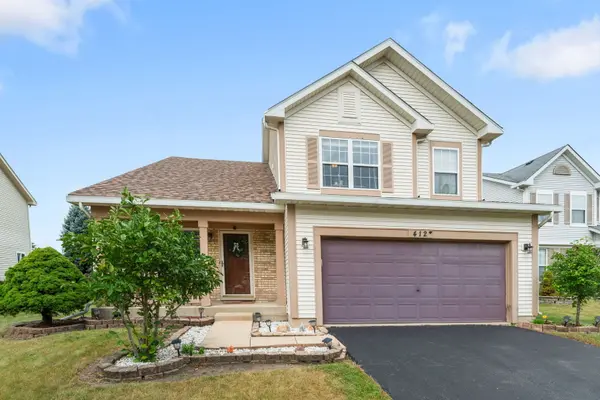

412 Rachel CIR, Romeoville, IL 60446
REQUEST A TOUR If you would like to see this home without being there in person, select the "Virtual Tour" option and your agent will contact you to discuss available opportunities.
In-PersonVirtual Tour
Listed by Marly Salazarof Salazar Realty LLC
-
Est. payment | /mo

4 Beds

2.5 Baths

2,031 SqFt


Save
-
Est. payment | /mo
Save

4 Beds

2.5 Baths

2,031 SqFt

Key Details

Property Type Single Family Home

Sub Type Detached Single

Listing Status Active

Purchase Type For Sale

Square Footage 2,031 sqft

Subdivision Lakewood Falls

MLS Listing ID 12760805

Style Contemporary

Bedrooms 4

Full Baths 2

Half Baths 1

HOA Fees $40/mo

Year Built 2002

Annual Tax Amount $8,361

Tax Year 2024

Lot Size 9,600 Sqft

Lot Dimensions 80 x 120

Property Sub-Type Detached Single

Property Description

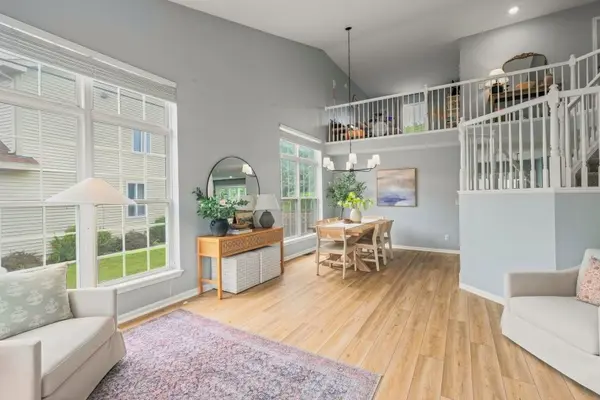
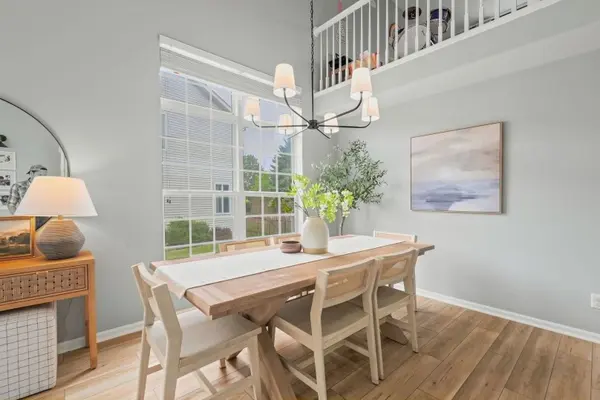
Beautiful 2-story home with a finished basement! Come see this lovingly maintained home and fall in love with all it has to offer. As you enter through the front door, you'll be welcomed by soaring ceilings, large windows, and an abundance of natural light throughout. The main level features all-new flooring and a bright, dream-worthy white kitchen with backsplash and stainless-steel appliances. The kitchen opens seamlessly to the family room and a convenient everyday dining area, creating a wonderful space for both everyday living and entertaining. A half bathroom is conveniently located on the main floor for guests, along with a laundry/mudroom for added functionality. Upstairs, enjoy three generously sized bedrooms plus additional flexible space that's perfect for a kids' area, reading nook, or home office overlooking the grand living room below. The spacious primary suite features a private bathroom and walk-in closet. The finished basement provides even more living and entertainment space, including an additional bedroom and versatile areas ready for movie nights, gatherings, a playroom, or whatever suits your needs. Outside, enjoy a great private backyard and the convenience of an attached 2-car garage. Recent updates include: * Roof - 2026 * Carpet - 2026 * Flooring - 2024 * Doors - 2024 * Kitchen/open-concept renovation - 2024 * Water heater - newer * Chef's stove - newer * Finished basement - 2022 * Windows - 2020 This home offers space, natural light, thoughtful updates, and a layout designed for comfortable living. Schedule your showing today and come see everything this wonderful home has to offer!

Location

State IL

County Will

Community Clubhouse, Park, Pool, Curbs, Sidewalks, Street Lights, Street Paved

Rooms

Basement Finished, Full

Interior

Interior Features Dry Bar, Built-in Features, Walk-In Closet(s), High Ceilings, Open Floorplan, Pantry, Quartz Counters

Heating Natural Gas, Forced Air

Cooling Central Air

Flooring Hardwood, Laminate, Carpet

Fireplaces Number 1

Fireplaces Type Attached Fireplace Doors/Screen, Gas Starter

Fireplace Y

Appliance Range, Microwave, Dishwasher, Refrigerator, Disposal, Stainless Steel Appliance(s), Range Hood

Laundry Main Level, Gas Dryer Hookup, In Unit, Sink

Exterior

Garage Spaces 2.0

View Y/N true

Roof Type Asphalt

Building

Lot Description Landscaped

Story 2 Stories

Foundation Concrete Perimeter

Sewer Public Sewer, Storm Sewer

Water Lake Michigan, Public, Shared Well

Structure Type Vinyl Siding,Brick

New Construction false

Schools

School District 202, 202, 202

Others

HOA Fee Include Insurance,Pool,Exterior Maintenance

Ownership Fee Simple w/ HO Assn.

Special Listing Condition None

Midwest Real Estate Data (MRED) VOW
NEARBY SCHOOLS & PROPERTIES
Amber Holup

"My job is to find and attract mastery-based agents to the office, protect the culture, and make sure everyone is happy! "

+1(708) 870-6835

amber@thehnghomes.com

9755 W 143rd St., Park, IL

GET MORE INFORMATION

Name
Phone*
Message

Go tour this home

412 Rachel CIR

Free Account Required

  • Instant access to listing photos & details
  • Save listings and searches
  • Access details for this property