

1115 Hovey AVE, Normal, IL 61761
REQUEST A TOUR If you would like to see this home without being there in person, select the "Virtual Tour" option and your agent will contact you to discuss available opportunities.
In-PersonVirtual Tour
Listed by Dawn Petersof Keller Williams Revolution
-
Est. payment | /mo

3 Beds

2 Baths

1,872 SqFt


-
Est. payment | /mo

3 Beds

2 Baths

1,872 SqFt

Key Details

Property Type Single Family Home

Sub Type Detached Single

Listing Status Active

Purchase Type For Sale

Square Footage 1,872 sqft

MLS Listing ID 12758329

Style Ranch

Bedrooms 3

Full Baths 2

Year Built 1949

Annual Tax Amount $3,475

Tax Year 2024

Lot Dimensions 60X135

Property Sub-Type Detached Single

Property Description

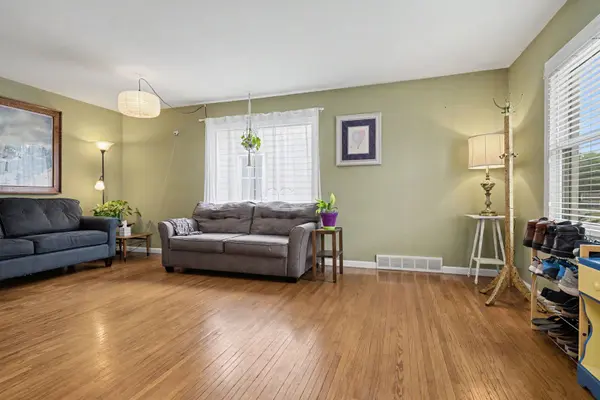
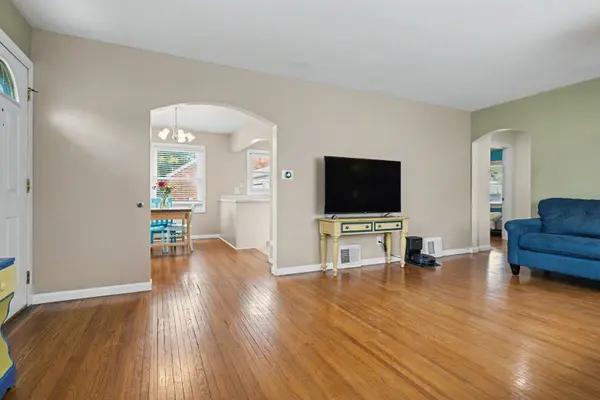
Just west of ISU campus, this charming ranch welcomes you in with warm hardwood floors across most of the main level. Inside, you'll find a spacious living room, two bedrooms, and an updated full bathroom, along with a bright, open eat-in kitchen offering a dining space and breakfast bar - ideal for morning coffee or entertaining. Downstairs, the full, finished basement adds even more room to spread out, including a large family room and a bonus room currently set up as a home gym. Tucked away on this lower level is a private third bedroom with its own updated en-suite bathroom - a great option for guests, older kids, or a quiet retreat of your own. A laundry and storage room rounds out the space. The oversized 2-car attached garage adds everyday convenience, while the fenced backyard is made for enjoying the outdoors, with a garden, fire pit, and a large, partially covered patio. A catio can stay with the home if desired. Don't miss the chance to make this move-in ready ranch your own - schedule a showing today!

Location

State IL

County Mclean

Rooms

Basement Finished, Full

Interior

Interior Features 1st Floor Bedroom, 1st Floor Full Bath

Heating Forced Air, Natural Gas

Cooling Central Air

Flooring Hardwood

Fireplace N

Appliance Range, Microwave, Dishwasher, Refrigerator, Washer, Dryer

Exterior

Exterior Feature Fire Pit

Garage Spaces 2.0

View Y/N true

Building

Lot Description Mature Trees, Landscaped

Story 1 Story

Sewer Public Sewer

Water Public

Structure Type Vinyl Siding

New Construction false

Schools

Elementary Schools Oakdale Elementary

Middle Schools Kingsley Jr High

High Schools Normal Community West High Schoo

School District 5, 5, 5

Others

HOA Fee Include None

Ownership Fee Simple

Special Listing Condition None

Virtual Tour https://www.zillow.com/view-3d-home/522634b7-489c-4b87-b38d-a39b18d22732?setAttribution=mls&wl=true&utm_source=dashboard

Midwest Real Estate Data (MRED) VOW
NEARBY SCHOOLS & PROPERTIES
Amber Holup

"My job is to find and attract mastery-based agents to the office, protect the culture, and make sure everyone is happy! "

+1(708) 870-6835

amber@thehnghomes.com

9755 W 143rd St., Park, IL

GET MORE INFORMATION

Name
Phone*
Message

Go tour this home

1115 Hovey AVE

Free Account Required

  • Instant access to listing photos & details
  • Save listings and searches
  • Access details for this property