
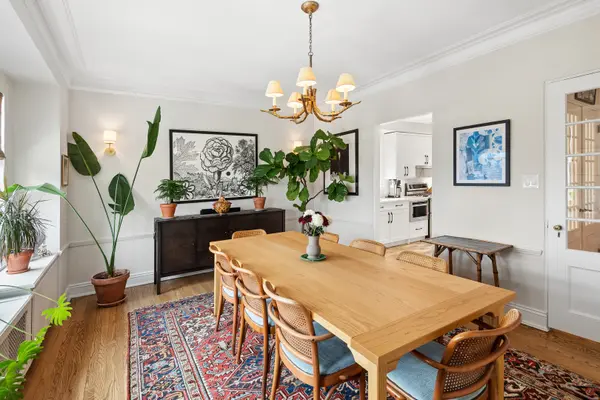

431 W Oakdale AVE #14D, Chicago, IL 60657
REQUEST A TOUR If you would like to see this home without being there in person, select the "Virtual Tour" option and your agent will contact you to discuss available opportunities.
In-PersonVirtual Tour
Listed by Charlie Cohenof Compass
-
Est. payment | /mo

2 Beds

2 Baths

1,827 SqFt


Save
-
Est. payment | /mo
Save

2 Beds

2 Baths

1,827 SqFt

Key Details

Property Type Condo

Sub Type Condo,High Rise (7+ Stories),Vintage

Listing Status Pending

Purchase Type For Sale

Square Footage 1,827 sqft

MLS Listing ID 12759959

Bedrooms 2

Full Baths 2

HOA Fees $1,282/mo

Year Built 1929

Annual Tax Amount $7,595

Tax Year 2025

Lot Dimensions COMMON

Property Sub-Type Condo,High Rise (7+ Stories),Vintage

Property Description

Large southwest-facing 2 bed 2 bath in historic 431 W Oakdale. Rarely available, the building features just two units per floor, offering Unit 14D exceptional privacy and skyline views. A spacious foyer welcomes you into a beautifully appointed home blending elegant original details with thoughtful updates, including a remodeled chef's kitchen with new stainless KitchenAid appliances, renovated bathrooms, and Space Pac AC (2025). The expansive floor plan offers multiple seating areas, large built-in displays, and a decorative fireplace. The formal dining room, conveniently located off the kitchen, is ideal for entertaining. Both bedrooms feature city views, while the spacious primary suite includes an ensuite bath with a modern shower and original built-ins. Additional highlights include abundant storage, a large private storage unit, fitness center, and rooftop deck with 360-degree city views.

Location

State IL

County Cook

Rooms

Basement None

Interior

Interior Features Elevator, Storage

Heating Steam

Cooling Small Duct High Velocity

Flooring Hardwood

Fireplaces Number 1

Fireplaces Type Decorative

Fireplace Y

Laundry Common Area

Exterior

Community Features Bike Room/Bike Trails, Coin Laundry, Elevator in Residence, Exercise Room, Storage, Sundeck, Security Door Lock(s), Service Elevator(s)

View Y/N true

Roof Type Asphalt

Building

Sewer Public Sewer

Water Lake Michigan

Structure Type Brick

New Construction false

Schools

School District 299, 299, 299

Others

Pets Allowed Cats OK, Dogs OK

HOA Fee Include Heat,Water,Gas,Insurance,Exercise Facilities,Exterior Maintenance,Lawn Care,Scavenger,Snow Removal,Internet

Ownership Condo

Special Listing Condition List Broker Must Accompany

Midwest Real Estate Data (MRED) VOW
NEARBY SCHOOLS & PROPERTIES
Amber Holup

"My job is to find and attract mastery-based agents to the office, protect the culture, and make sure everyone is happy! "

+1(708) 870-6835

amber@thehnghomes.com

9755 W 143rd St., Park, IL

GET MORE INFORMATION

Name
Phone*
Message

Go tour this home

431 W Oakdale AVE #14D

Free Account Required

  • Instant access to listing photos & details
  • Save listings and searches
  • Access details for this property