
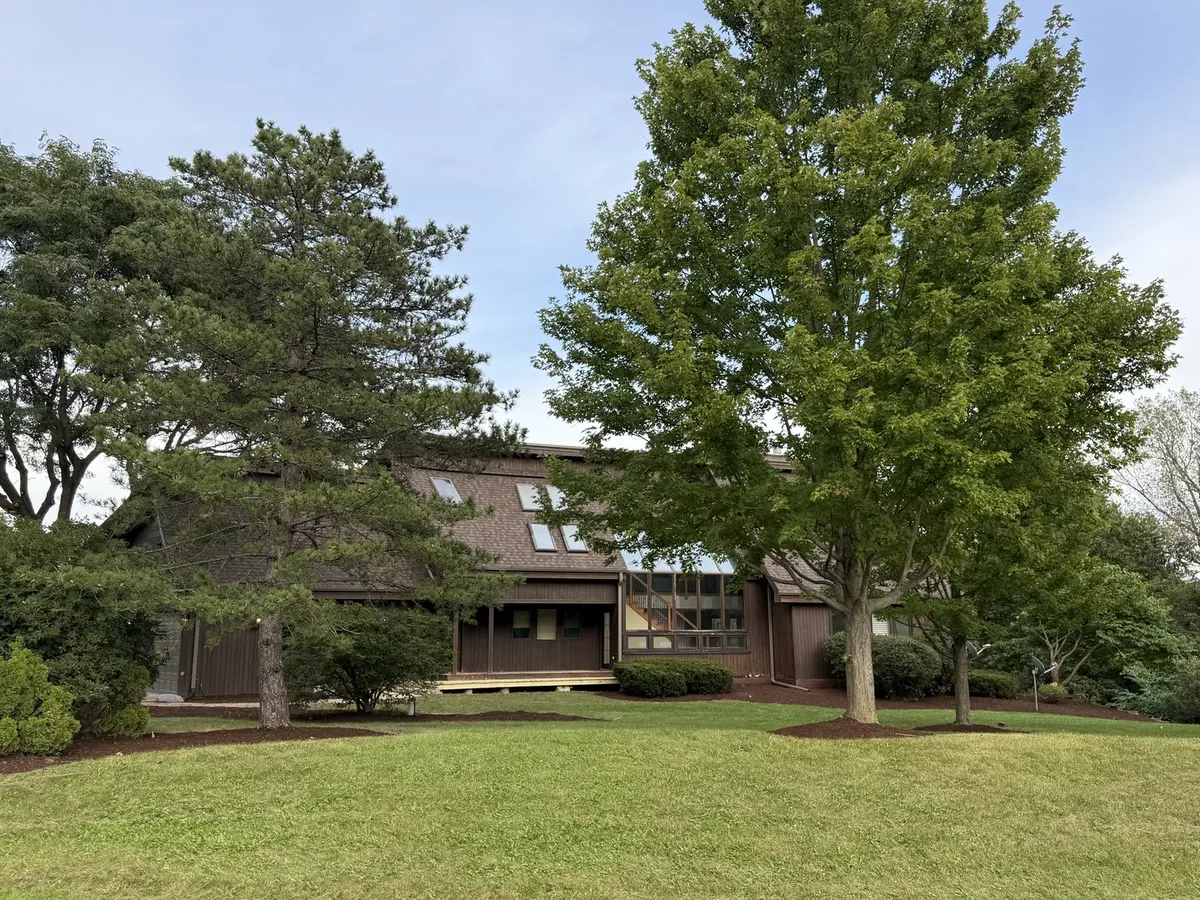
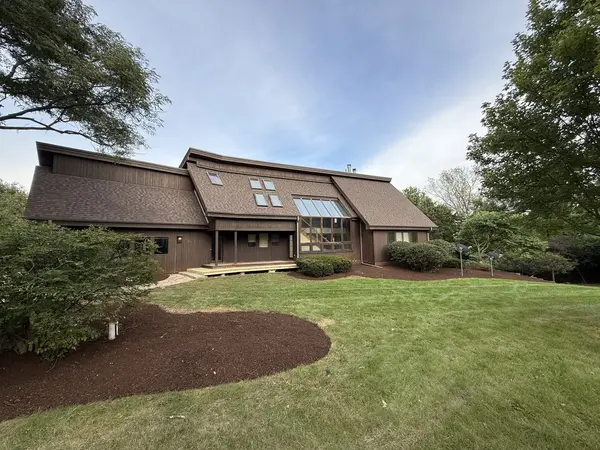
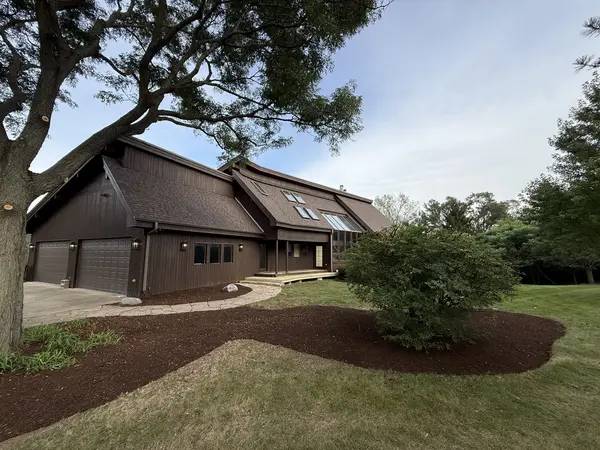

518 High Meadow DR, Bull Valley, IL 60098
REQUEST A TOUR If you would like to see this home without being there in person, select the "Virtual Tour" option and your agent will contact you to discuss available opportunities.
In-PersonVirtual Tour
Listed by Stephanie Berryof Berkshire Hathaway HomeServices Starck Real Estate
-
Est. payment | /mo

5 Beds

4.5 Baths

2,834 SqFt


Save
-
Est. payment | /mo
Save

5 Beds

4.5 Baths

2,834 SqFt

Key Details

Property Type Single Family Home

Sub Type Detached Single

Listing Status Active

Purchase Type For Sale

Square Footage 2,834 sqft

MLS Listing ID 12742032

Bedrooms 5

Full Baths 4

Half Baths 1

Year Built 1990

Annual Tax Amount $17,084

Tax Year 2025

Lot Dimensions 410 X 1080

Property Sub-Type Detached Single

Property Description

10+ acres of pristine beauty overlooking Boone Creek Conservation. Enjoy views from the entire back of the house from your 1st or 2nd floor deck & balcony. Spend summer or winter nights on the large deck, then come inside to the 2 double sided fireplaces. High end gourmet cooks kitchen with honed Solid Surface Silestone, 48" Refrigerator, Wolf 5 burner gas cook top with downdraft, Kitchen Aid dbl oven & warming drawer, Bosch DW, Kohler built-in steamer, s.s. apron sink, GE Mono Bev Cooler, "Acacia" hardwood t/o most of the 1st floor, slate flrs in mud room & powder, generator, 4 car gar, tons of storage and a full fin walkout bsmnt. Fresh paint and carpet 2026, Vents cleaned 2026, HVAC serviced 2026, Septic pumped 2026. Horses and Outbuildings Allowed. Please note taxes do NOT include any Exemptions. This property could be considered to be part of CSP (Conservation Stewardship Program) for further property tax reduction. This home is being sold "AS-IS", no repairs.

Location

State IL

County Mchenry

Rooms

Basement Finished, Full, Walk-Out Access

Interior

Interior Features Cathedral Ceiling(s), Sauna, Hot Tub, 1st Floor Bedroom, In-Law Floorplan, 1st Floor Full Bath

Heating Natural Gas, Forced Air

Cooling Central Air

Fireplaces Number 2

Fireplaces Type Double Sided, Gas Log, Gas Starter

Fireplace Y

Appliance Double Oven, Dishwasher, Refrigerator, High End Refrigerator, Washer, Dryer, Disposal, Wine Refrigerator, Humidifier

Exterior

Exterior Feature Balcony

Garage Spaces 4.0

View Y/N true

Roof Type Asphalt

Building

Lot Description Corner Lot, Wetlands

Story 1.5 Story

Foundation Concrete Perimeter

Sewer Septic Tank

Water Well

Structure Type Cedar

New Construction false

Schools

Elementary Schools Mary Endres Elementary School

Middle Schools Northwood Middle School

High Schools Woodstock North High School

School District 200, 200, 200

Others

HOA Fee Include None

Ownership Fee Simple

Special Listing Condition None

Midwest Real Estate Data (MRED) VOW
NEARBY SCHOOLS & PROPERTIES
Amber Holup

"My job is to find and attract mastery-based agents to the office, protect the culture, and make sure everyone is happy! "

+1(708) 870-6835

amber@thehnghomes.com

9755 W 143rd St., Park, IL

GET MORE INFORMATION

Name
Phone*
Message

Go tour this home

518 High Meadow DR

Free Account Required

  • Instant access to listing photos & details
  • Save listings and searches
  • Access details for this property