
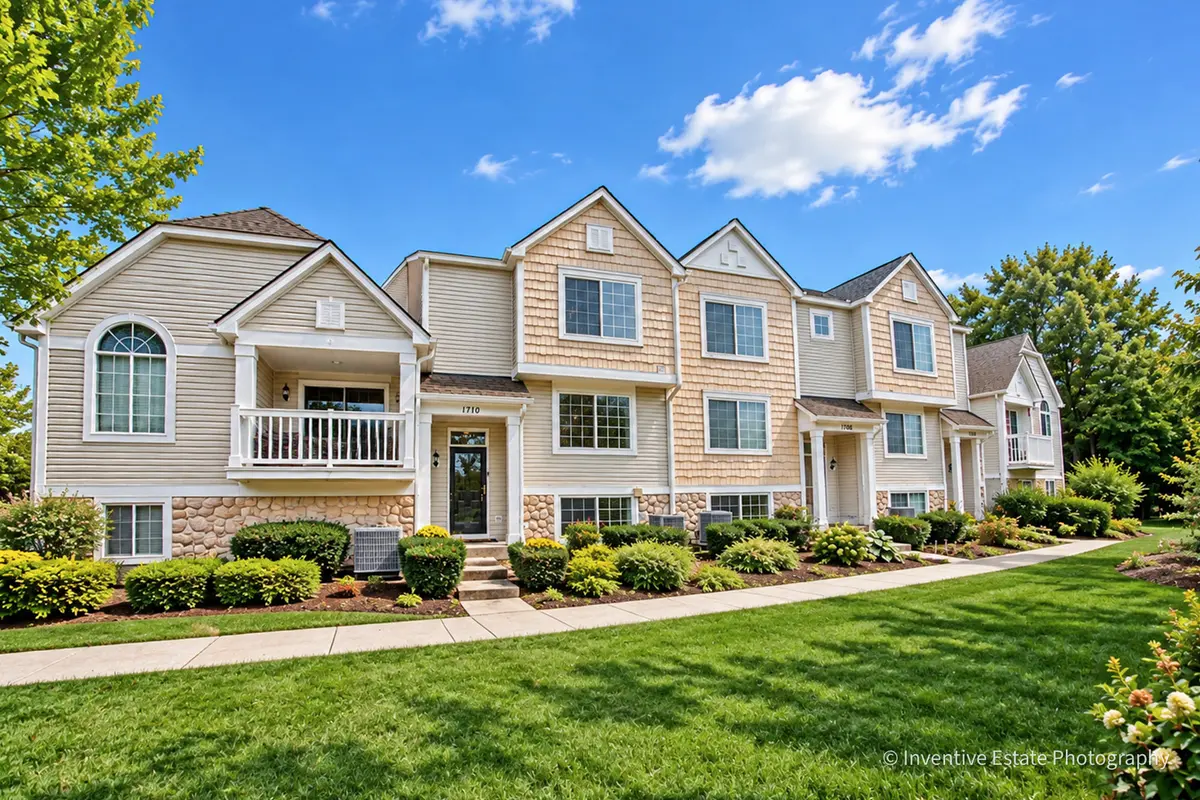

1710 Middlebury DR #1710, Aurora, IL 60503
REQUEST A TOUR If you would like to see this home without being there in person, select the "Virtual Tour" option and your agent will contact you to discuss available opportunities.
In-PersonVirtual Tour
Listed by Hui Liof Charles Rutenberg Realty of IL
-
Est. payment | /mo

3 Beds

2.5 Baths

1,620 SqFt


Save
-
Est. payment | /mo
Save

3 Beds

2.5 Baths

1,620 SqFt

Key Details

Property Type Townhouse

Sub Type Townhouse-2 Story

Listing Status Active

Purchase Type For Sale

Square Footage 1,620 sqft

Subdivision Coves Of Harbor Springs

MLS Listing ID 12758874

Bedrooms 3

Full Baths 2

Half Baths 1

HOA Fees $328/mo

Year Built 2000

Annual Tax Amount $6,861

Tax Year 2024

Lot Dimensions 0.4367

Property Sub-Type Townhouse-2 Story

Property Description

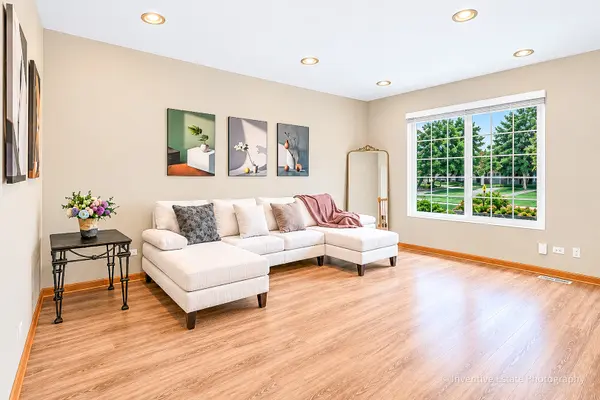
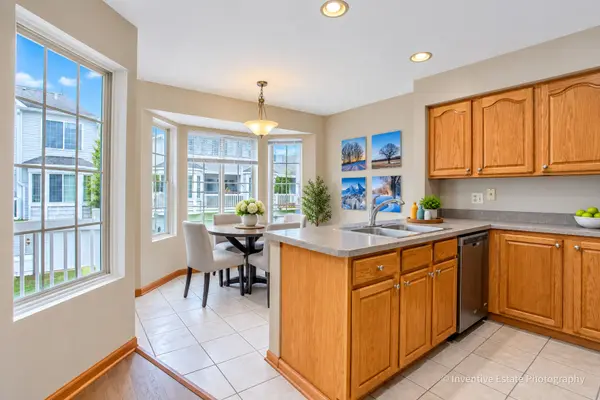
Beautiful Two Story Town Home! Popular Harbor Springs Subdivision! District 308 Schools! This 3 bedroom, 2.5 bath house offers open floor plan with a nice kitchen, large living room, open dinning room, separate eating area With Bay Window! Lots Of Cabinets! Brand new luxury vinyl floor throughout the whole house! Freshly painted with modern color. Lower Level Bonus Room With Fireplace! (Can Also Be Used As An Office)! Large master bedroom with vaulted ceilings, private bath and walk in closet. 2 Car Garage! Brand new refrigerator 2026, AC/Furnace is replaced in 2022. Water Heater was replaced in 2018. Just move in and you don't need to worry about anything! House is in good condition so it will be sold as-is.

Location

State IL

County Will

Community Park

Rooms

Basement Finished, Partial, Daylight

Interior

Heating Natural Gas, Forced Air

Cooling Central Air

Fireplaces Number 1

Fireplaces Type Gas Log

Fireplace Y

Appliance Range, Dishwasher, Refrigerator, Washer, Dryer

Laundry Washer Hookup

Exterior

Exterior Feature Balcony

Garage Spaces 2.0

Community Features Bike Room/Bike Trails, Park

View Y/N true

Roof Type Asphalt

Building

Lot Description Common Grounds, Landscaped

Foundation Concrete Perimeter

Sewer Public Sewer

Water Public

Structure Type Aluminum Siding,Brick,Shake Siding

New Construction false

Schools

Elementary Schools Homestead Elementary School

Middle Schools Bednarcik Junior High School

High Schools Oswego East High School

School District 308, 308, 308

Others

Pets Allowed Cats OK, Dogs OK

HOA Fee Include None

Ownership Fee Simple w/ HO Assn.

Special Listing Condition None

Midwest Real Estate Data (MRED) VOW
NEARBY SCHOOLS & PROPERTIES
Amber Holup

"My job is to find and attract mastery-based agents to the office, protect the culture, and make sure everyone is happy! "

+1(708) 870-6835

amber@thehnghomes.com

9755 W 143rd St., Park, IL

GET MORE INFORMATION

Name
Phone*
Message

Go tour this home

1710 Middlebury DR #1710

Free Account Required

  • Instant access to listing photos & details
  • Save listings and searches
  • Access details for this property