

35 Oakview CT, South Elgin, IL 60177
35 Oakview CT, South Elgin, IL 60177,Video Tour
35 Oakview CT, South Elgin, IL 60177
REQUEST A TOUR If you would like to see this home without being there in person, select the "Virtual Tour" option and your agent will contact you to discuss available opportunities.
In-PersonVirtual Tour
Listed by Cory Jonesof eXp Realty - St. Charles
-
Est. payment | /mo

5 Beds

4 Baths

3,402 SqFt


-
Est. payment | /mo

5 Beds

4 Baths

3,402 SqFt

Key Details

Property Type Single Family Home

Sub Type Detached Single

Listing Status Active

Purchase Type For Sale

Square Footage 3,402 sqft

Subdivision Thornwood

MLS Listing ID 12758575

Style Traditional

Bedrooms 5

Full Baths 4

HOA Fees $175/qua

Year Built 2002

Annual Tax Amount $15,341

Tax Year 2025

Lot Size 0.260 Acres

Lot Dimensions 11228

Property Sub-Type Detached Single

Property Description

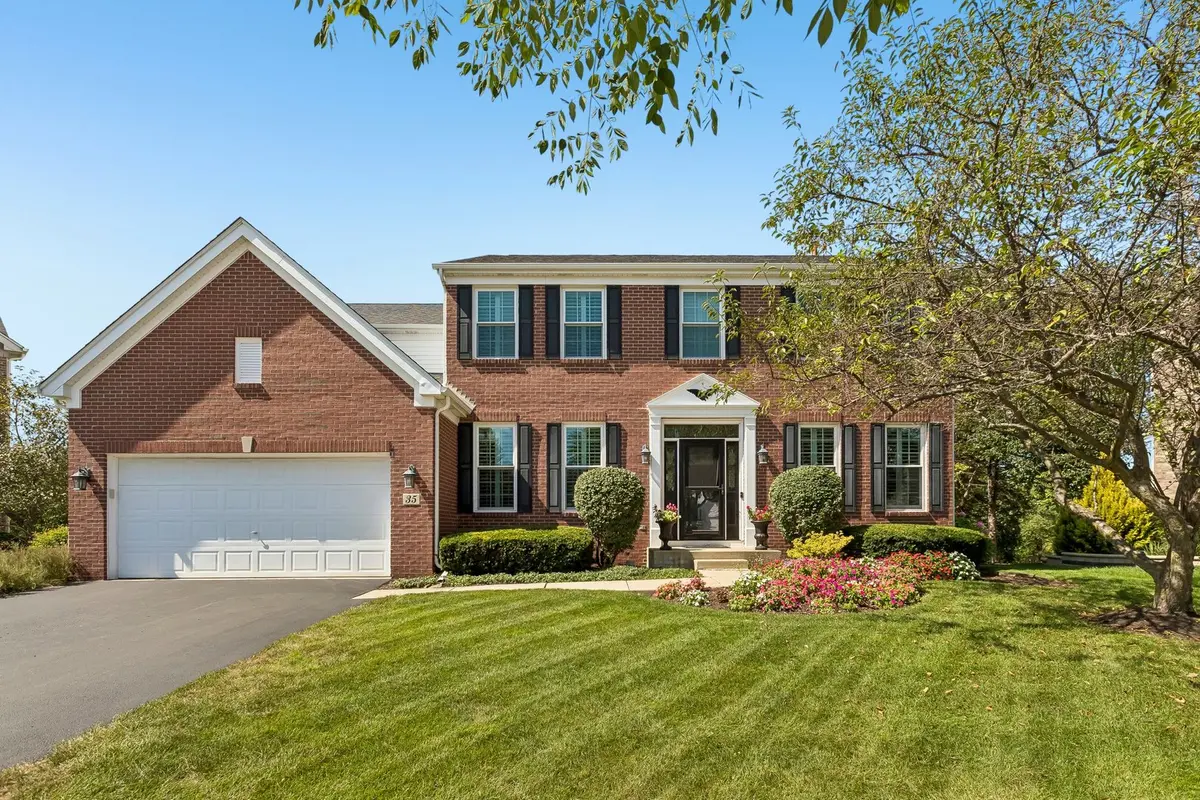
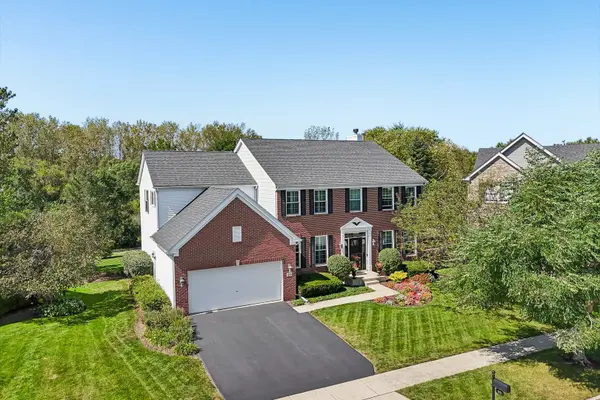
Welcome to 35 Oakview Court, an impressive 3,402-square-foot home situated on a quiet cul-de-sac in the highly sought-after Thornwood community of South Elgin and acclaimed St. Charles District 303 schools. This spacious home offers 5 bedrooms, 4 full baths, a private main-level den, a versatile second-floor loft and a beautifully finished English basement. The bright, updated kitchen features white cabinetry, granite countertops, stainless steel appliances, island, pantry and a generous eating area overlooking the open space behind the home. The inviting family room offers a gas fireplace, while the formal living and dining rooms provide additional space for entertaining. Upstairs, the expansive primary suite features a walk-in closet and private bath with a whirlpool tub, separate shower and dual sinks. The finished English basement adds exceptional living space with a large recreation room, second kitchen, fifth bedroom, full bath and abundant storage-ideal for guests, entertaining or extended living. Enjoy the private backyard setting with no homes directly behind you, open-space and water views, plus a deck and paver patio. Set up for two electric-vehicle chargers offer added convenience for today's lifestyle. Thornwood residents enjoy a clubhouse, pool, fitness facilities, tennis courts, parks, ponds, sidewalks and scenic neighborhood trails. Major updates include roof in 2016, new windows in 2018, second-floor HVAC in 2018, water heater in 2021 and first-floor HVAC in 2022. A spacious, well-maintained home in a great neighborhood with outstanding St. Charles District 303 schools!

Location

State IL

County Kane

Community Clubhouse, Park, Pool, Tennis Court(S), Lake, Curbs, Sidewalks, Street Lights, Street Paved

Rooms

Basement Finished, Full, Daylight

Interior

Interior Features 1st Floor Bedroom, 1st Floor Full Bath

Heating Natural Gas, Forced Air, Sep Heating Systems - 2+, Zoned

Cooling Central Air, Zoned

Flooring Hardwood

Fireplaces Number 1

Fireplaces Type Gas Log

Fireplace Y

Appliance Range, Microwave, Dishwasher, Refrigerator, Washer, Dryer, Disposal, Humidifier

Laundry Main Level

Exterior

Garage Spaces 2.0

View Y/N true

Roof Type Asphalt

Building

Lot Description Cul-De-Sac

Story 2 Stories

Foundation Concrete Perimeter

Sewer Public Sewer

Water Public

Structure Type Vinyl Siding,Brick

New Construction false

Schools

High Schools St Charles North High School

School District 303, 303, 303

Others

HOA Fee Include Clubhouse,Exercise Facilities,Pool

Ownership Fee Simple w/ HO Assn.

Special Listing Condition None

Virtual Tour https://www.zillow.com/view-imx/59554a68-3dc2-4708-b527-cd021368df65?wl=true&setAttribution=mls&initialViewType=pano

Midwest Real Estate Data (MRED) VOW
NEARBY SCHOOLS & PROPERTIES
Amber Holup

"My job is to find and attract mastery-based agents to the office, protect the culture, and make sure everyone is happy! "

+1(708) 870-6835

amber@thehnghomes.com

9755 W 143rd St., Park, IL

GET MORE INFORMATION

Name
Phone*
Message

Go tour this home

35 Oakview CT

Free Account Required

  • Instant access to listing photos & details
  • Save listings and searches
  • Access details for this property