
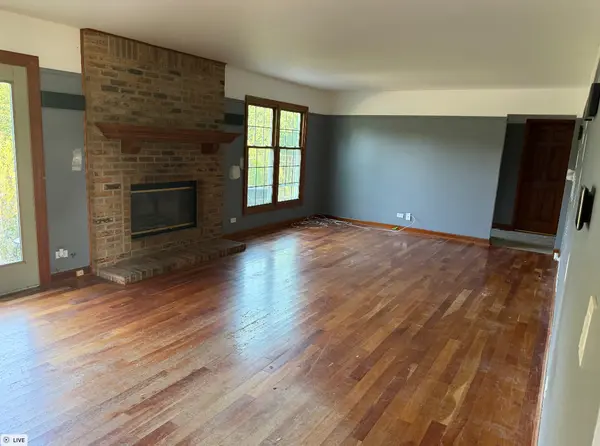

617 Arlington Pkwy, Sleepy Hollow, IL 60118
REQUEST A TOUR If you would like to see this home without being there in person, select the "Virtual Tour" option and your agent will contact you to discuss available opportunities.
In-PersonVirtual Tour
Listed by Mike Koleilatof Crosstown Realtors, Inc.
-
Est. payment | /mo

4 Beds

2.5 Baths

3,150 SqFt


Save
-
Est. payment | /mo
Save

4 Beds

2.5 Baths

3,150 SqFt

Key Details

Property Type Single Family Home

Sub Type Detached Single

Listing Status Active

Purchase Type For Sale

Square Footage 3,150 sqft

Subdivision Saddle Club Estates

MLS Listing ID 12749364

Bedrooms 4

Full Baths 2

Half Baths 1

Year Built 1988

Annual Tax Amount $12,355

Tax Year 2025

Lot Size 0.780 Acres

Lot Dimensions 266.7 x 259 x 155.2 x 68.9

Property Sub-Type Detached Single

Property Description

Spacious 4-bedroom, 2.5-bath home situated on .78 acres. The main level features hardwood floors and an open-concept kitchen and family room. The kitchen offers plenty of space with a center island, while main-floor laundry adds convenience. A versatile additional space is perfect for a home office. Upstairs, the primary bedroom features a private bath with dual sinks, a separate shower, and a tub. Three additional generously sized bedrooms complete the second floor. The basement provides additional living space. Outside, enjoy the large backyard with an in-ground pool, perfect for relaxing and entertaining.

Location

State IL

County Kane

Community Street Paved

Rooms

Basement Finished, Full

Interior

Interior Features Built-in Features

Heating Natural Gas, Forced Air

Cooling Central Air

Flooring Hardwood, Carpet

Fireplaces Number 1

Fireplaces Type Gas Starter

Fireplace Y

Laundry Main Level, Gas Dryer Hookup

Exterior

Exterior Feature Hot Tub

Garage Spaces 3.0

View Y/N true

Roof Type Asphalt

Building

Story 2 Stories

Foundation Concrete Perimeter

Sewer Public Sewer

Water Public

Structure Type Vinyl Siding

New Construction false

Schools

High Schools Dundee-Crown High School

School District 300, 300, 300

Others

HOA Fee Include None

Ownership Fee Simple

Special Listing Condition None

Midwest Real Estate Data (MRED) VOW
NEARBY SCHOOLS & PROPERTIES
Amber Holup

"My job is to find and attract mastery-based agents to the office, protect the culture, and make sure everyone is happy! "

+1(708) 870-6835

amber@thehnghomes.com

9755 W 143rd St., Park, IL

GET MORE INFORMATION

Name
Phone*
Message

Go tour this home

617 Arlington Pkwy

Free Account Required

  • Instant access to listing photos & details
  • Save listings and searches
  • Access details for this property