

5954 Hawkweed DR #0, Naperville, IL 60564
REQUEST A TOUR If you would like to see this home without being there in person, select the "Virtual Tour" option and your agent will contact you to discuss available opportunities.
In-PersonVirtual Tour
Listed by Peter Liuof Charles Rutenberg Realty
-
Est. payment | /mo

2 Beds

2.5 Baths

1,883 SqFt


Save
-
Est. payment | /mo
Save

2 Beds

2.5 Baths

1,883 SqFt

Key Details

Property Type Condo

Sub Type Low Rise (1-3 Stories)

Listing Status Active

Purchase Type For Sale

Square Footage 1,883 sqft

Subdivision Naperville Polo Club Townhomes

MLS Listing ID 12758396

Bedrooms 2

Full Baths 2

Half Baths 1

HOA Fees $336/mo

Year Built 2025

Tax Year 2025

Lot Dimensions 24X72

Property Sub-Type Low Rise (1-3 Stories)

Property Description

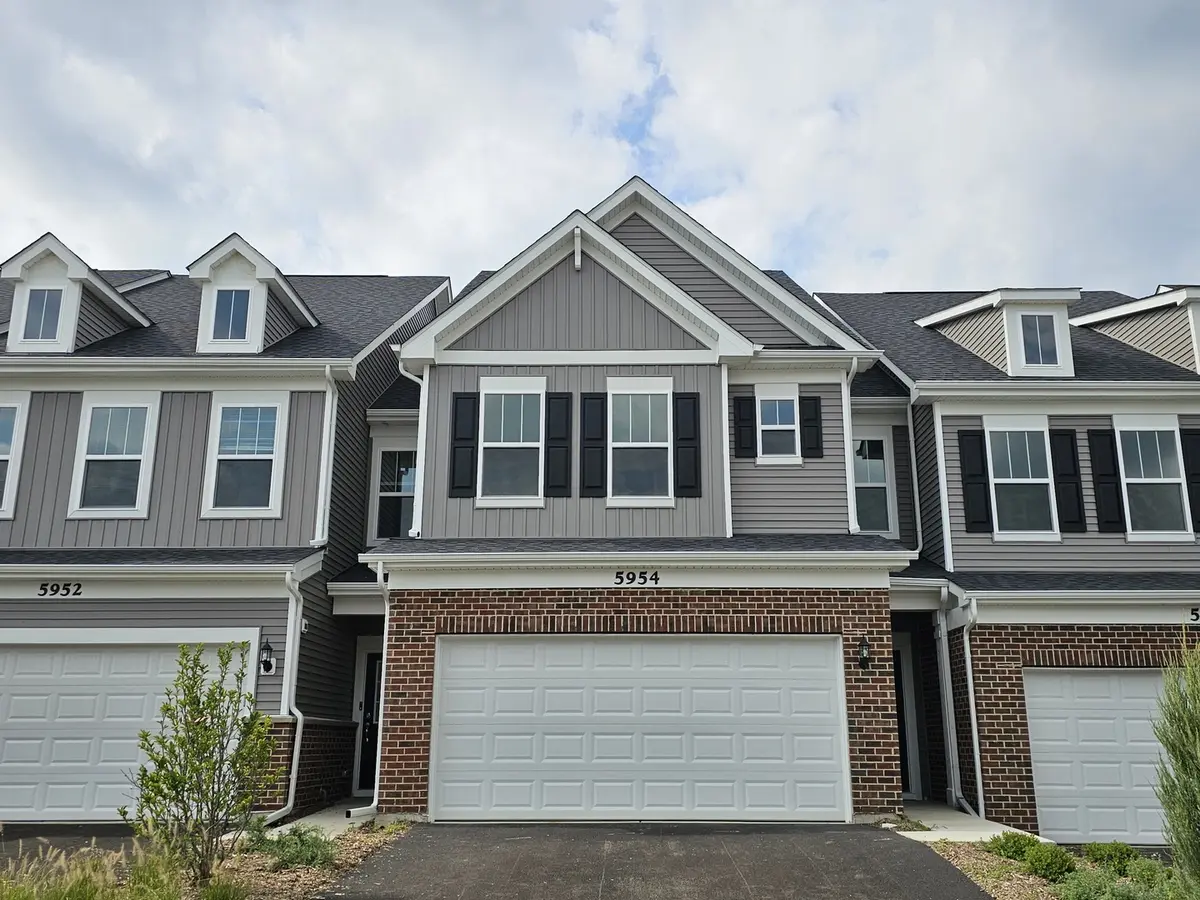
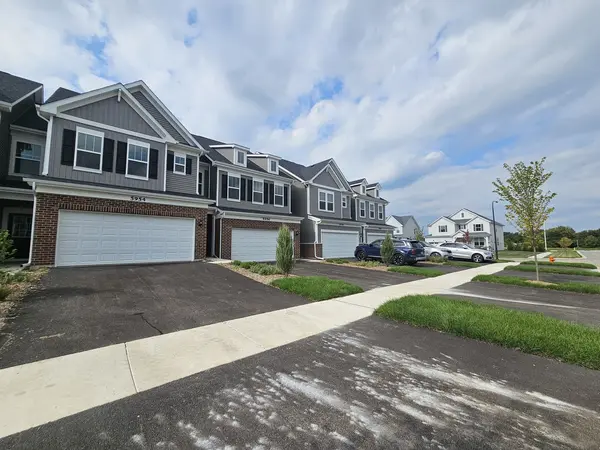
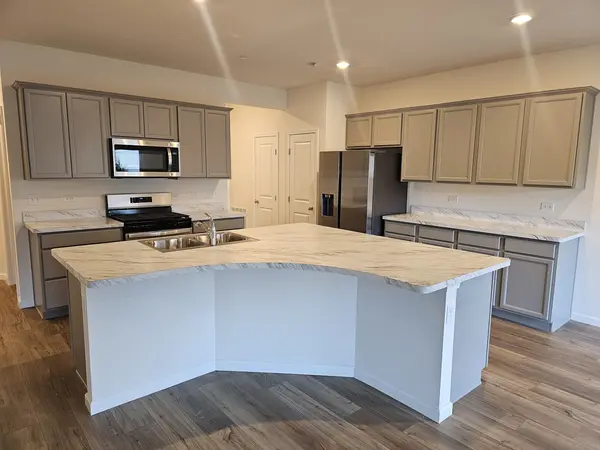
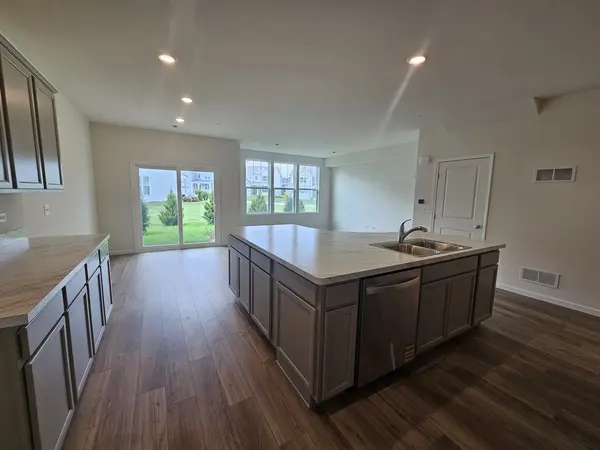
Welcome to this stunning two-story townhome located in the desirable Naperville Polo Club community and highly sought-after Plainfield School District 202. Featuring a spacious, bright, open-concept floor plan, this Belmont model is perfectly designed for both comfortable everyday living and modern entertaining. The main level boasts beautiful, upgraded 7-inch wide luxury vinyl plank wood-look flooring that is completely waterproof and scratch-resistant. The spacious chef's kitchen opens seamlessly to the living area and features modern gray cabinetry, stainless-steel Whirlpool appliances with a vented hood, an abundance of cabinet storage, and a large central island with a double sink and breakfast bar seating. Sliding glass doors off the dining area lead out to a peaceful green lawn space. Upstairs, the home offers 3 large bedrooms-each equipped with its own walk-in closet-2 full bathrooms, and second-floor laundry. The luxurious primary suite serves as a true retreat with double walk-in closets and a private en-suite owner's bath complete with a double-bowl vanity, quartz countertops, and a separate walk-in shower. Additional highlights include 2.5 bathrooms, a 2-car attached garage, and second-floor carpeted stairs and bedrooms. Investor Special / Tenant in Place: Excellent opportunity for investors! Property is currently leased through March 31, 2027, providing immediate, turn-key rental income from day one.

Location

State IL

County Will

Rooms

Basement None

Interior

Interior Features Walk-In Closet(s), High Ceilings, Open Floorplan

Heating Natural Gas

Cooling Central Air

Fireplace N

Appliance Range, Microwave, Dishwasher, Disposal, Stainless Steel Appliance(s)

Exterior

Garage Spaces 2.0

View Y/N true

Building

Sewer Public Sewer

Water Public

Structure Type Vinyl Siding,Brick

New Construction false

Schools

Elementary Schools Liberty Elementary School

Middle Schools John F Kennedy Middle School

High Schools Plainfield East High School

School District 202, 202, 202

Others

Pets Allowed Cats OK, Dogs OK

HOA Fee Include Insurance,Exterior Maintenance,Lawn Care,Snow Removal

Ownership Fee Simple w/ HO Assn.

Special Listing Condition List Broker Must Accompany

Midwest Real Estate Data (MRED) VOW
NEARBY SCHOOLS & PROPERTIES
Amber Holup

"My job is to find and attract mastery-based agents to the office, protect the culture, and make sure everyone is happy! "

+1(708) 870-6835

amber@thehnghomes.com

9755 W 143rd St., Park, IL

GET MORE INFORMATION

Name
Phone*
Message

Go tour this home

5954 Hawkweed DR #0

Free Account Required

  • Instant access to listing photos & details
  • Save listings and searches
  • Access details for this property