

1533 W Ardmore AVE #1, Chicago, IL 60660
REQUEST A TOUR If you would like to see this home without being there in person, select the "Virtual Tour" option and your agent will contact you to discuss available opportunities.
In-PersonVirtual Tour
Listed by Steven Jurgensof 312 Estates LLC
-
Est. payment | /mo

2 Beds

2 Baths

1,300 SqFt


-
Est. payment | /mo

2 Beds

2 Baths

1,300 SqFt

Open House

Wed Sep 16, 4:00pm - 6:00pm

Key Details

Property Type Condo

Sub Type Condo

Listing Status Active

Purchase Type For Sale

Square Footage 1,300 sqft

Subdivision Andersonville

MLS Listing ID 12758272

Bedrooms 2

Full Baths 2

HOA Fees $435/mo

Year Built 1920

Annual Tax Amount $8,231

Tax Year 2025

Lot Dimensions COMMON

Property Sub-Type Condo

Property Description

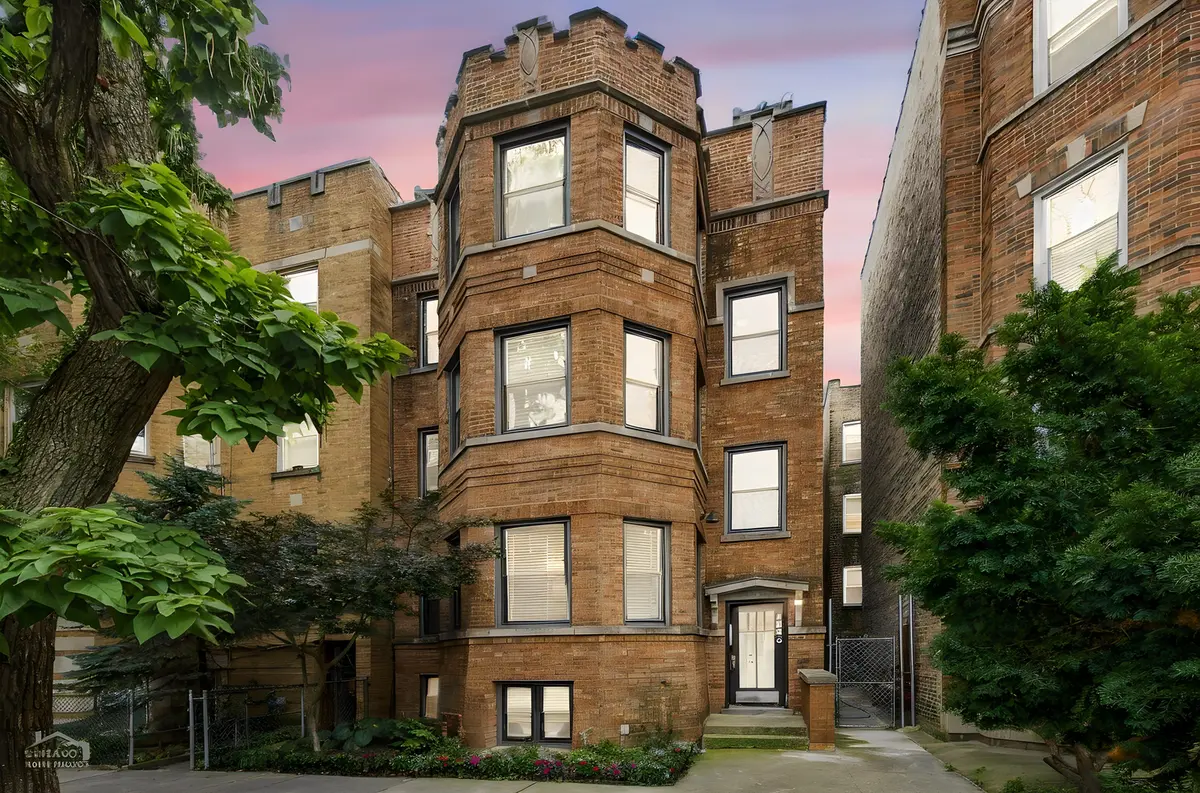
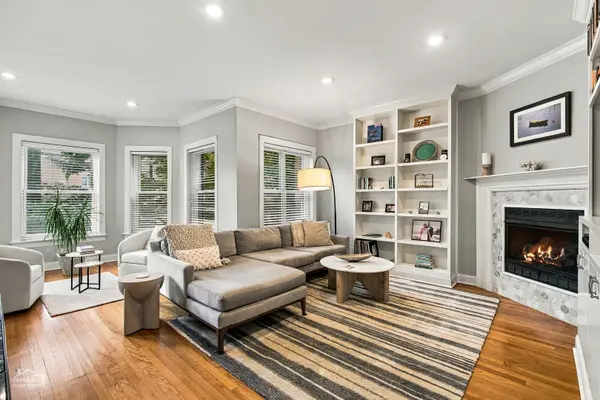
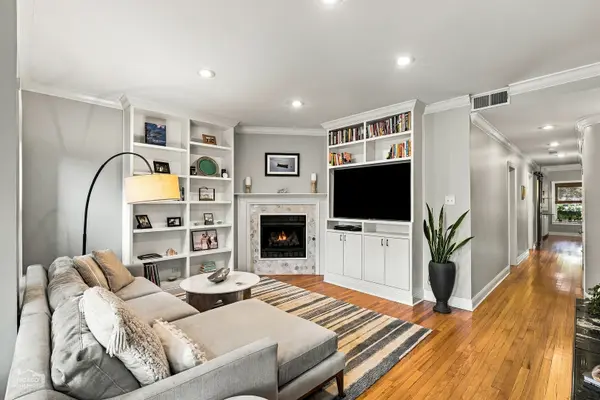
Beautifully Andersonville 1533 W Ardmore is a 2-bedroom, 2-bath condo just steps from Clark Street, offering a sophisticated blend of classic character, thoughtful updates, and exceptional outdoor space. The gracious living room features a redesigned fireplace with custom marble hexagonal tile, wood mantle, and dramatic floor-to-ceiling built-in bookcases. Elegant crown molding, oak hardwood floors, and fresh paint add to the home's timeless appeal. The open kitchen and dining area flow seamlessly to a large covered rear deck, perfect for entertaining, dining, or relaxing. The updated kitchen features upgraded stainless-steel appliances and a custom pantry. Both full baths have been stylishly renovated with a mix of modern and vintage-inspired finishes. Convenient upgraded front-loading washer/dryer are tucked away in the hall, freeing valuable kitchen space. One parking space included. Unbeatable Andersonville just steps from Clark Street's acclaimed restaurants, shops, cafes, and entertainment, with easy access to the Red Line, Osterman Beach, and Peirce Elementary School. A truly special home in one of Chicago's most desirable neighborhoods.

Location

State IL

County Cook

Rooms

Basement None

Interior

Heating Natural Gas

Cooling Central Air

Fireplaces Number 1

Fireplace Y

Appliance Range, Microwave, Dishwasher, Refrigerator, Freezer, Washer, Dryer, Stainless Steel Appliance(s)

Exterior

View Y/N true

Building

Sewer Public Sewer

Water Lake Michigan, Public

Structure Type Brick

New Construction false

Schools

Elementary Schools Peirce Elementary School Intl St

Middle Schools Peirce Elementary School Intl St

School District 299, 299, 299

Others

Pets Allowed Cats OK, Dogs OK

HOA Fee Include Water,Parking,Insurance,Exterior Maintenance,Scavenger,Snow Removal

Ownership Condo

Special Listing Condition Exclusions-Call List Office

Virtual Tour https://www.seetheproperty.com/r/496652

Midwest Real Estate Data (MRED) VOW
NEARBY SCHOOLS & PROPERTIES
Amber Holup

"My job is to find and attract mastery-based agents to the office, protect the culture, and make sure everyone is happy! "

+1(708) 870-6835

amber@thehnghomes.com

9755 W 143rd St., Park, IL

GET MORE INFORMATION

Name
Phone*
Message

Go tour this home

1533 W Ardmore AVE #1

Free Account Required

  • Instant access to listing photos & details
  • Save listings and searches
  • Access details for this property