7736 W Kenton CT #7736
Townhouse $ 190,000

7736 W Kenton CT #7736

Frankfort, IL 60423

Open House

Sat Sep 05, 1:30pm - 3:00pm

  • 3 Beds
  • 1 Bath
    Full Baths: 1
  • 1,335 SqFt
  • 1972 Year Built
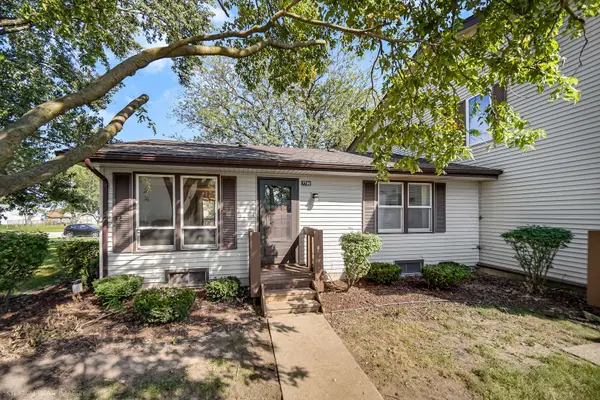
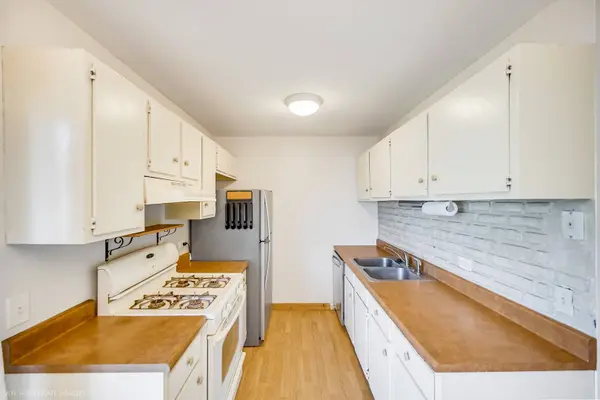
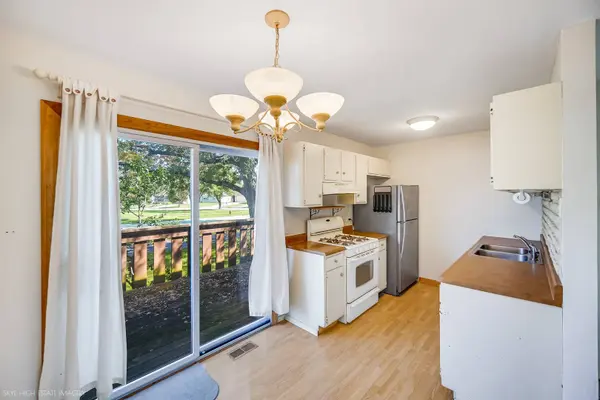
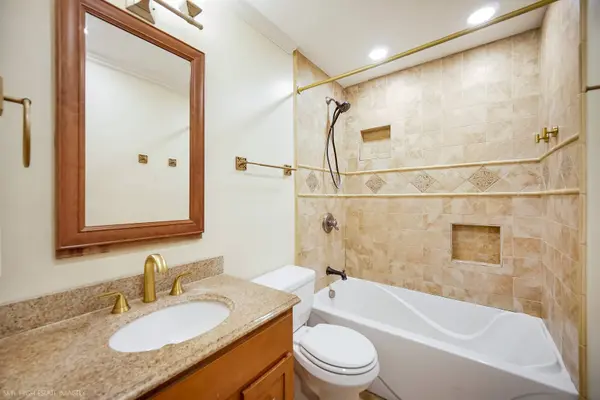
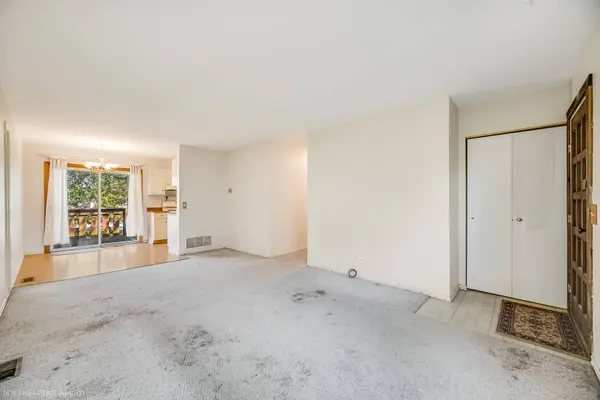
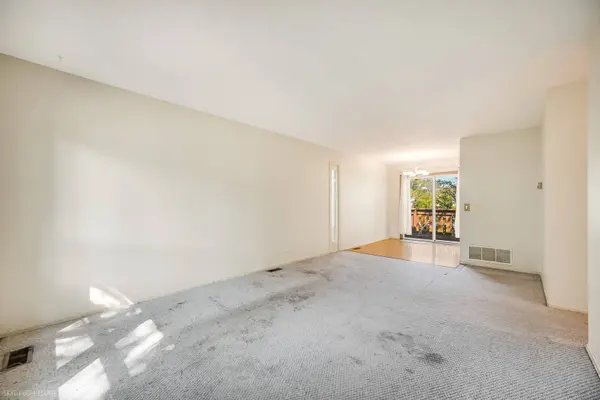
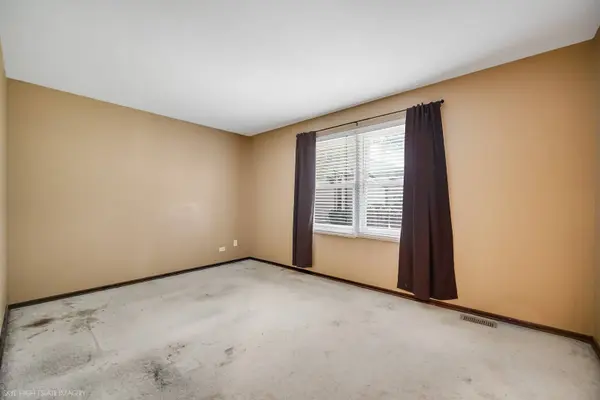
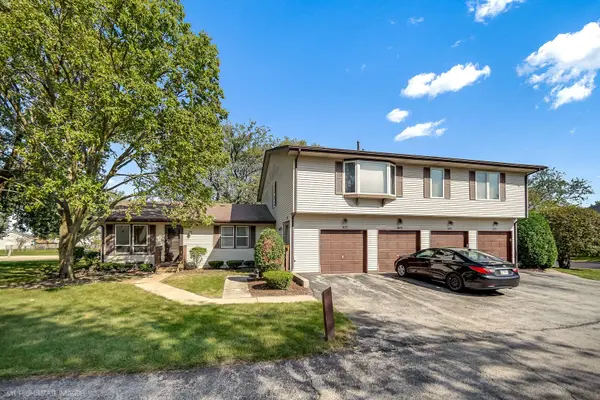
Opportunity knocks in Frankfort Square! This end-unit ranch offers approximately 1,610 square feet of total living space with a full basement, private entrance, attached 1-car garage and in-unit laundry-giving you the privacy and functionality of a townhome at an approachable price point. The main level features 2 bedrooms, including a primary bedroom with a 4x7 walk-in closet, plus a full bath and comfortable living space. Downstairs, the full finished basement adds a 13x10 den/bonus room, spacious family room, laundry area and an impressive 11x13 storage room with built-in shelving. The attached 20x9 garage provides additional everyday convenience. Recent improvements include A/C approximately 2.5 years old, refrigerator approximately 2 years old, recently replaced faucets and a previously remodeled bathroom. Bring your decorating ideas-the home features an original kitchen, original windows and carpeting ready for updating, making this a great opportunity to build equity and make the space your own. End-unit location, full basement, garage, private entrance and plenty of storage make this one worth seeing!
Listed by Amber Holup of HomeSmart Realty Group

PROPERTY DETAIL

  • Key Details

    Property Type Townhouse

    Sub Type Ground Level Ranch

    Listing Status Active

    Purchase Type For Sale

    Square Footage 1, 335 sqft

    Price per Sqft $142

    MLS Listing ID 12751916

    Bedrooms 3

    Full Baths 1

    HOA Fees $187/mo

    Year Built 1972

    Annual Tax Amount $3,438

    Tax Year 2025

    Lot Dimensions 1610

    Property Sub-Type Ground Level Ranch

  • Location

    State IL

    County Will

  • Rooms

    Basement Finished, Full

  • Building

    Sewer Public Sewer

    Water Shared Well

    Structure Type Vinyl Siding

    New Construction false

  • Interior

    Interior Features Storage, Walk-In Closet(s)

    Heating Natural Gas

    Cooling Central Air

    Fireplace Y

    Laundry In Unit

  • Exterior

    Garage Spaces 1.5

    View Y/N true

  • Schools

    Elementary Schools Frankfort Square Elementary Scho

    Middle Schools Summit Hill Junior High School

    High Schools Lincoln-Way East High School

    School District 161, 161, 210

  • Others

    Pets Allowed Cats OK, Dogs OK

    HOA Fee Include Insurance,Lawn Care,Snow Removal

    Ownership Fee Simple w/ HO Assn.

    Special Listing Condition None

GET IN TOUCH

Your Full Name
Your Phone Number*
Write Your Message