
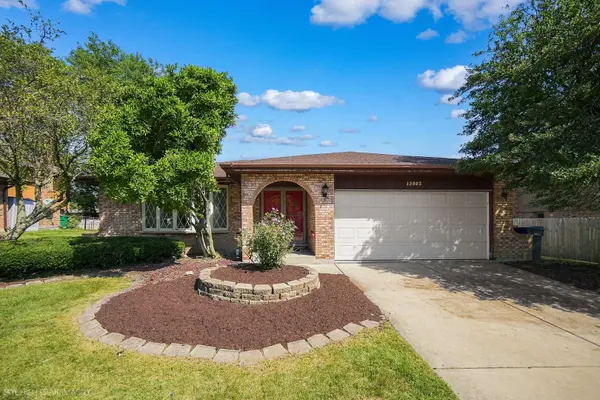
13603 S 84th AVE
Orland Park, IL 60462
Open House
Sun Sep 06, 12:00pm - 2:00pm
- 3 Beds
- 2 Baths Full Baths: 2
- 2,393 SqFt
- 10,890 Lot Size
- 1983 Year Built
GALLERY
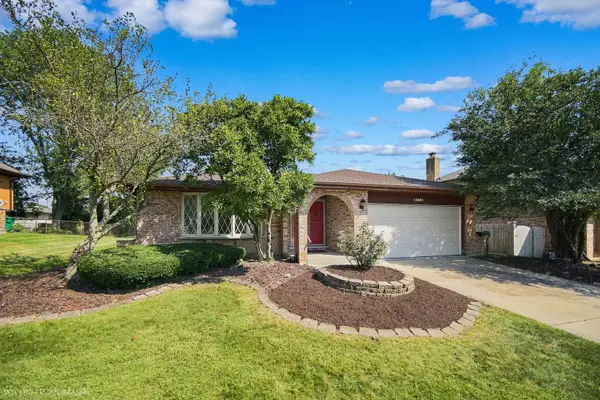
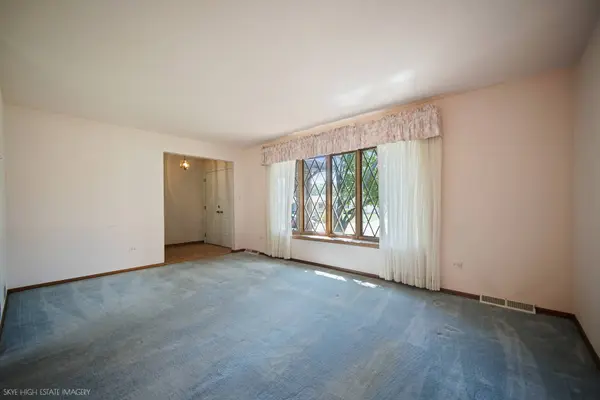
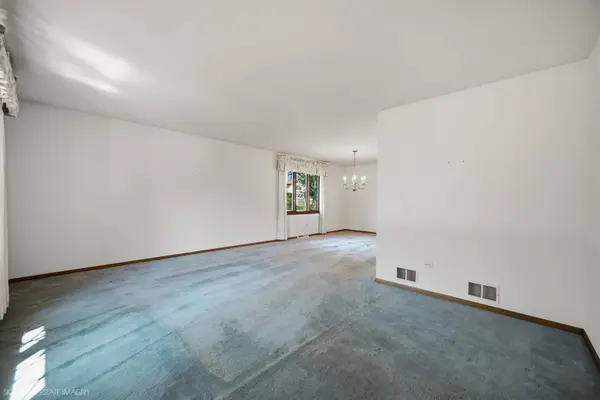
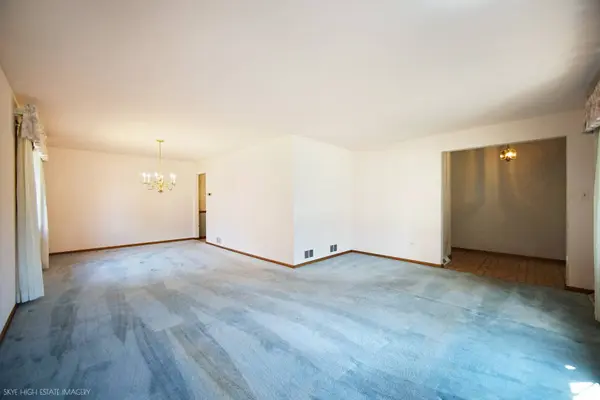
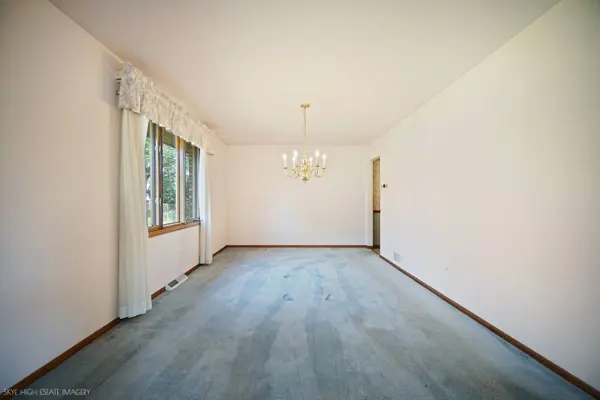
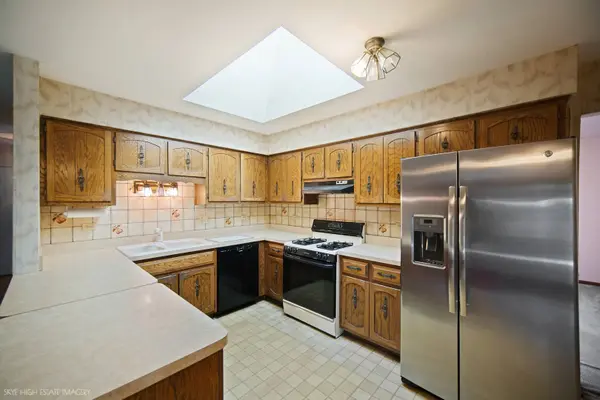
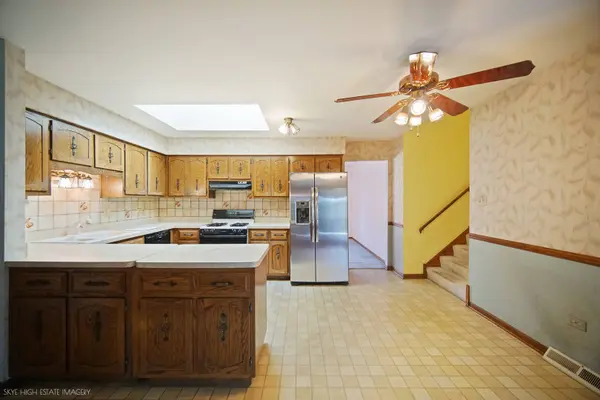
PROPERTY DETAIL
Key Details
Property Type Single Family Home
Sub Type Detached Single
Listing Status Active
Purchase Type For Sale
Square Footage 2, 393 sqft
Price per Sqft $167
MLS Listing ID 12751556
Style Step Ranch
Bedrooms 3
Full Baths 2
Year Built 1983
Annual Tax Amount $8,484
Tax Year 2025
Lot Size 10,890 Sqft
Lot Dimensions 10x135
Property Sub-Type Detached Single
Location
State IL
County Cook
Community Curbs, Sidewalks, Street Lights, Street Paved
Rooms
Basement Unfinished, Partial
Building
Story 1 Story
Sewer Public Sewer
Water Lake Michigan
Structure Type Brick
New Construction false
Interior
Heating Natural Gas
Cooling Central Air
Fireplaces Number 1
Fireplaces Type Wood Burning
Fireplace Y
Exterior
Garage Spaces 2.0
View Y/N true
Schools
Elementary Schools Prairie Elementary School
Middle Schools Jerling Junior High School
High Schools Carl Sandburg High School
School District 135, 135, 230
Others
HOA Fee Include None
Ownership Fee Simple
Special Listing Condition None
SIMILAR HOMES FOR SALE
Check for similar Single Family Homes in Orland Park,IL

Active Under Contract
$324,900
9401 W 135 ST, Orland Park, IL 60462
Listed by Robert Moss of RE/MAX 102 Beds 1 Bath 1,267 SqFt
Active
$499,999
9041 Sunrise LN, Orland Park, IL 60462
3 Beds 2.5 Baths 2,105 SqFt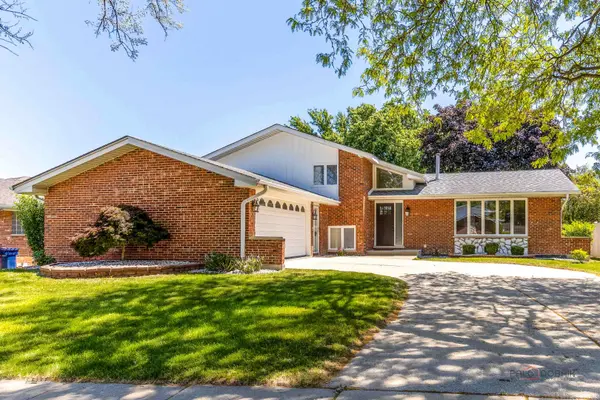
Active Under Contract
$575,000
14739 Maple AVE, Orland Park, IL 60462
Listed by Daniel Nierman of 4 Sale Realty Advantage LLC4 Beds 4 Baths 2,800 SqFt
CONTACT
